




$359,000
$359,000
For more information regarding the value of a property, please contact us for a free consultation.
3 Beds
2 Baths
1,463 SqFt
SOLD DATE : 11/19/2026
Key Details
Sold Price $359,000
Property Type Single Family Home
Sub Type Single Family Residence
Listing Status Sold
Purchase Type For Sale
Square Footage 1,463 sqft
Price per Sqft $245
Subdivision Havens At Whitestown
MLS Listing ID 22108680
Sold Date 11/19/26
Bedrooms 3
Full Baths 2
HOA Fees $58/ann
HOA Y/N Yes
Year Built 2026
Tax Year 2025
Lot Size 6,316 Sqft
Acres 0.145
Property Sub-Type Single Family Residence
Property Description
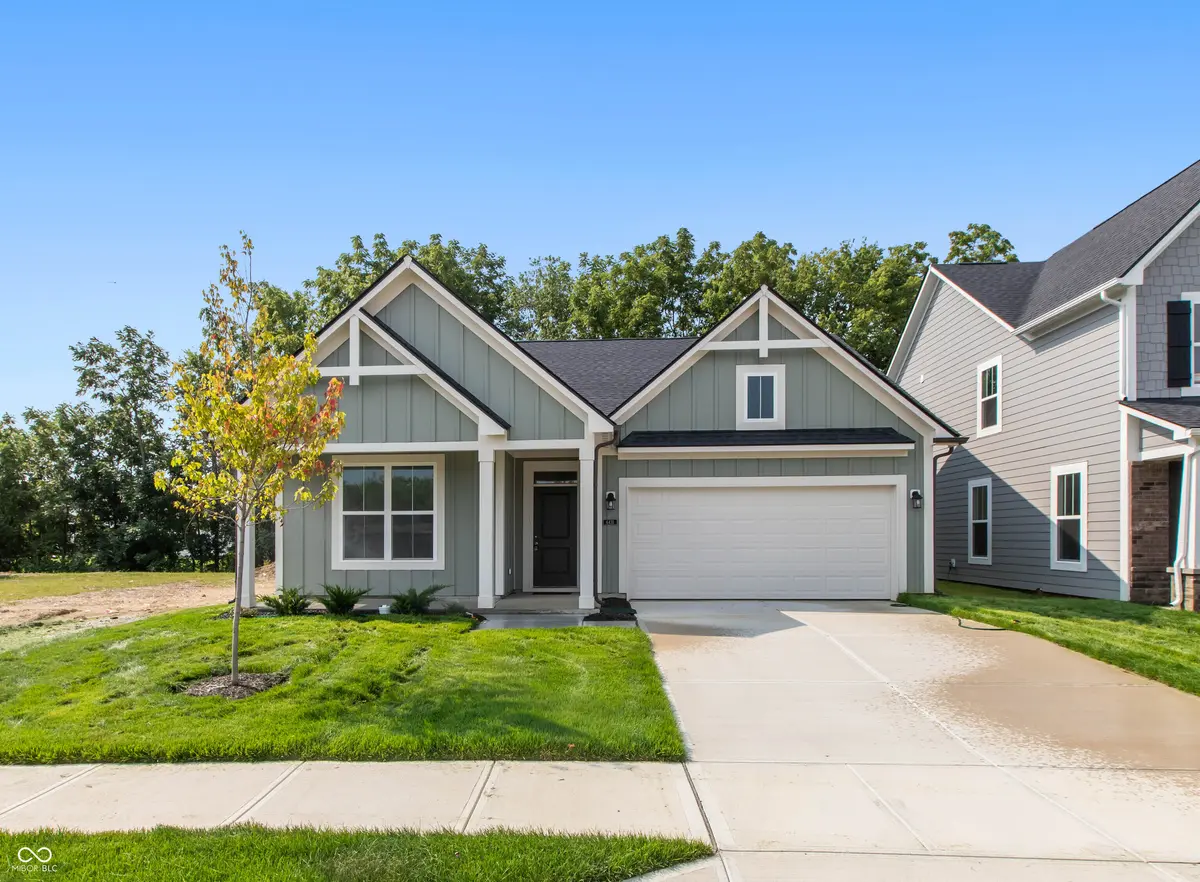
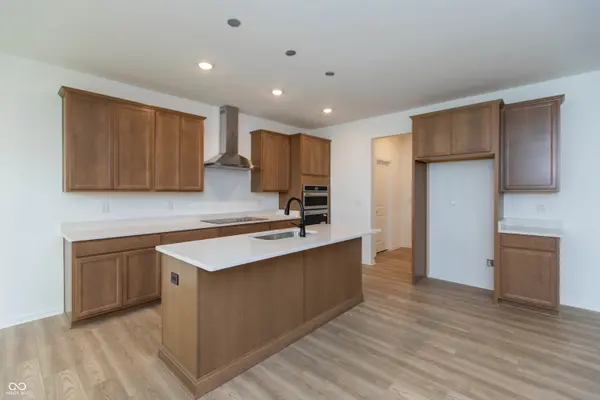
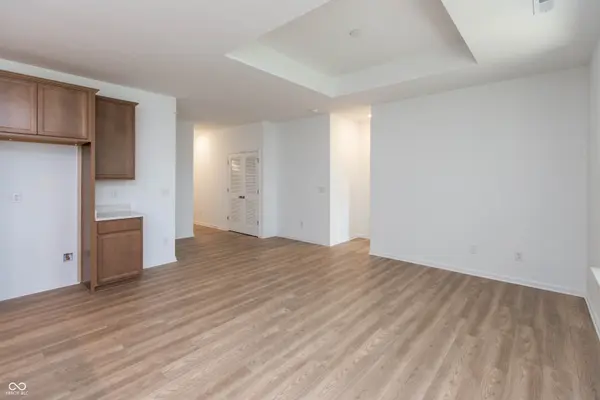
Discover the perfect blend of style, comfort, and thoughtful design in this beautifully crafted Davis Homes Addison ranch. Far from ordinary, this 3-bedroom, 2 bath home has a semi-custom feel and offers an inviting open layout ideal for downsizing without compromising on quality, sophistication, or space where you truly need it. At the heart of the home is a stunning gourmet kitchen featuring quartz countertops, a spacious island, stainless steel appliances, an electric cooktop with vented hood, 42" cabinetry, and a charming dining nook. The kitchen flows effortlessly into the gathering room, where a coffered tray ceiling with exposed beams adds architectural character and a touch of luxury. Just off the gathering room, a bright and airy screened-in porch provides the perfect spot to unwind and is ideal for morning coffee, reading, or simply enjoying natural. It's a standout feature that expands your living space and enhances the home's open, welcoming feel. The primary suite is a serene retreat, complete with a generous walk-in closet and a spa-inspired ensuite bath showcasing a double vanity and a beautifully designed ceramic-tiled shower. Two additional bedrooms provide flexibility for guests, a home office, or hobbies, while the second full bath includes a tub. The Haven at Whitestown neighborhood offers modern suburban living in one of Indiana's fastest-growing areas. This new community features walkable streets, green spaces, and quick access to Whitestown's expanding shopping and dining district. Conveniently located near I65, parks, and the Big 4 Trail, it provides an ideal blend of recreation and convenience. Served by Lebanon Community Schools, the neighborhood delivers a welcoming environment with the benefits of new development.
Location
State IN
County Boone
Rooms
Main Level Bedrooms 3
Interior
Interior Features Tray Ceiling(s), Kitchen Island, Entrance Foyer, Eat-in Kitchen, Pantry, Walk-In Closet(s)
Heating Electric
Cooling Central Air
Fireplace N
Appliance Electric Cooktop, Dishwasher, Microwave, Electric Oven, Range Hood
Exterior
Garage Spaces 2.0
Water Access Desc Public
Building
Story One
Foundation Slab
Water Public
Architectural Style Traditional
Structure Type Cement Siding
New Construction true
Schools
Middle Schools Lebanon Middle School
High Schools Lebanon Senior High School
School District Lebanon Community School Corp
Others
Ownership Mandatory Fee
Read Less Info
Want to know what your home might be worth? Contact us for a FREE valuation!

Our team is ready to help you sell your home for the highest possible price ASAP

© 2026 All listing information is courtesy of MIBOR Broker Listing Cooperative(R) as distributed by MLS Grid. All rights reserved.
Nearby Locations
GET MORE INFORMATION
