
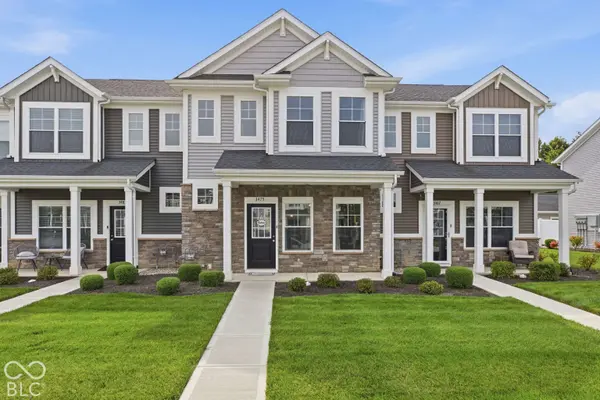
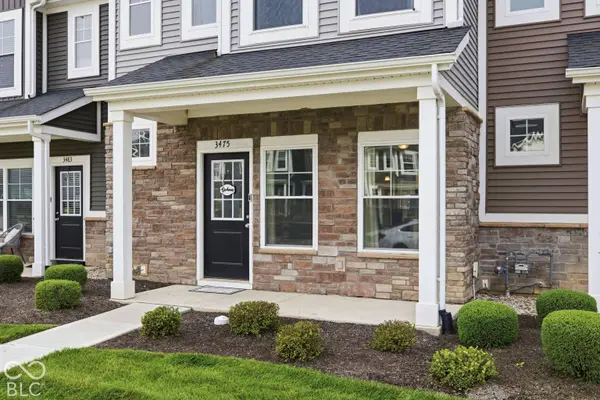
3475 Thomas Jefferson ST
Westfield, IN 46074
- 3 Beds
- 3 Baths Full Baths: 2 Half Baths: 1
- 1,622 SqFt
- 2,178 Lot Size
- 2022 Year Built
GALLERY
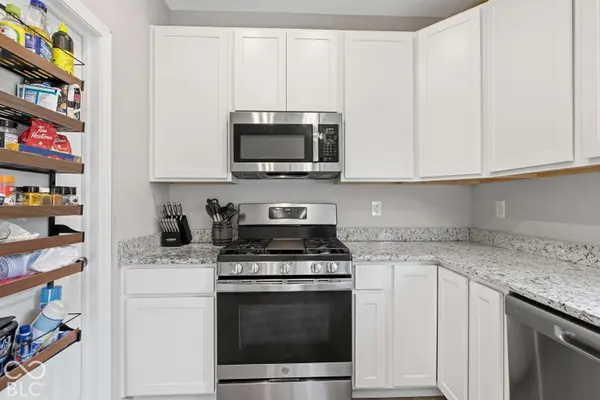
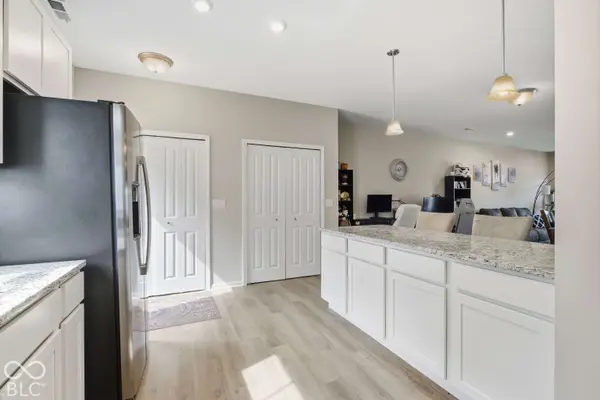
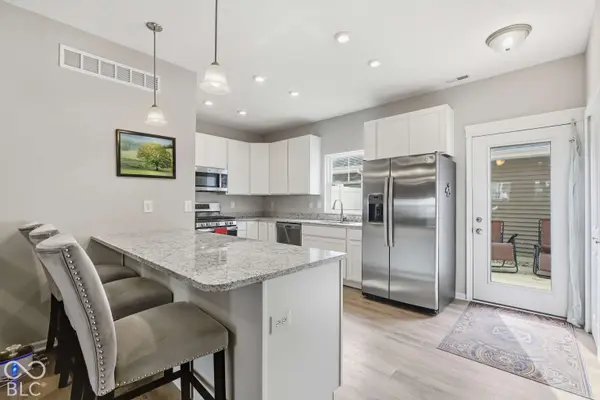
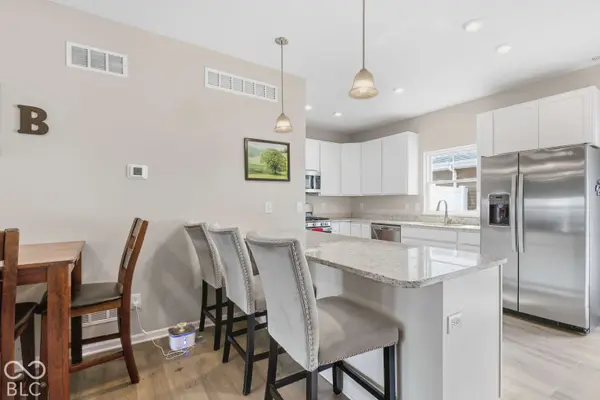
PROPERTY DETAIL
Key Details
Property Type Condo
Sub Type Condominium
Listing Status Active
Purchase Type For Sale
Square Footage 1, 622 sqft
Price per Sqft $184
Subdivision Lindley Run
MLS Listing ID 22126535
Bedrooms 3
Full Baths 2
Half Baths 1
HOA Fees $154/mo
HOA Y/N Yes
Year Built 2022
Tax Year 2025
Lot Size 2,178 Sqft
Acres 0.05
Property Sub-Type Condominium
Location
State IN
County Hamilton
Rooms
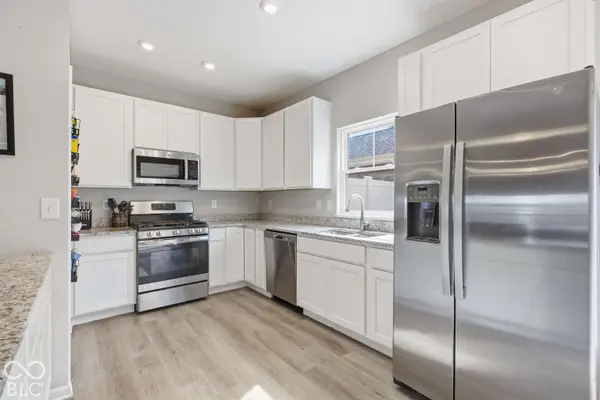
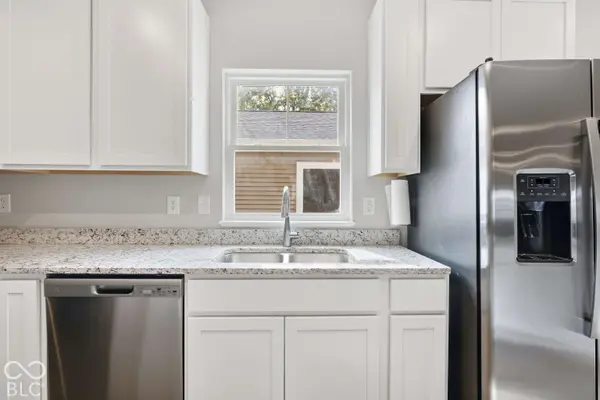
Kitchen Kitchen Updated
Building
Story Two
Foundation Slab
Water Public
Architectural Style Traditional
Structure Type Cultured Stone,Vinyl With Stone,Stone,Shingle Siding
New Construction false
Interior
Interior Features Attic Access, Breakfast Bar, Hi-Speed Internet Availbl, Pantry, Smart Thermostat, Walk-In Closet(s)
Cooling Central Air
Equipment Irrigation Equipment
Fireplace N
Appliance Dishwasher, Gas Water Heater, Microwave, Gas Oven, Refrigerator, Washer, Dryer
Exterior
Exterior Feature Sprinkler System, Tennis Court(s), Water Feature Fountain
Garage Spaces 2.0
View Y/N false
Water Access Desc Public
Schools
Middle Schools Westfield Middle School
High Schools Westfield High School
School District Westfield-Washington Schools
Others
HOA Fee Include Clubhouse,Entrance Common,Insurance,Irrigation,Maintenance,ParkPlayground,Management,Snow Removal,Walking Trails
Ownership Mandatory Fee
Virtual Tour https://property-expressions-of-indy.aryeo.com/sites/eojgkzal/unbranded
SIMILAR HOMES FOR SALE
Check for similar Condos at price around $300,000 in Westfield,IN

Pending
$229,900
509 Elkhart DR, Westfield, IN 46074
Listed by P. Aaron Starr of F.C. Tucker Company2 Beds 3 Baths 1,276 SqFt
Open House
$363,000
14549 Brecon LN, Carmel, IN 46074
Listed by Shelby Farrar of Opendoor Brokerage LLC3 Beds 3 Baths 1,568 SqFt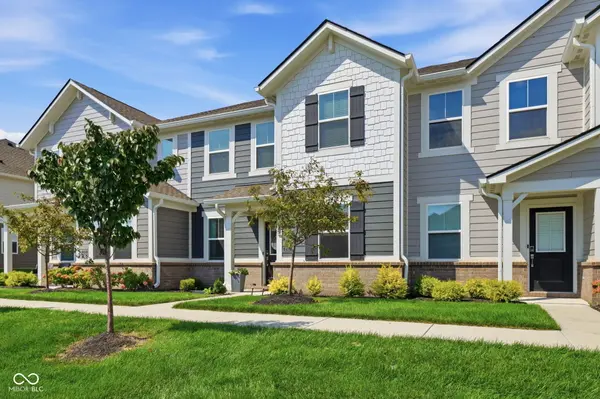
Active
$315,000
17309 Rancorn PL, Westfield, IN 46074
Listed by Brady Burg of F.C. Tucker Company3 Beds 3 Baths 1,816 SqFt
CONTACT
